Southern Kosova Potentials


Overview
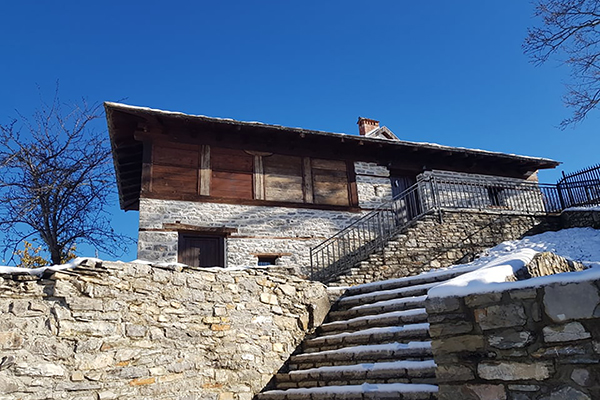
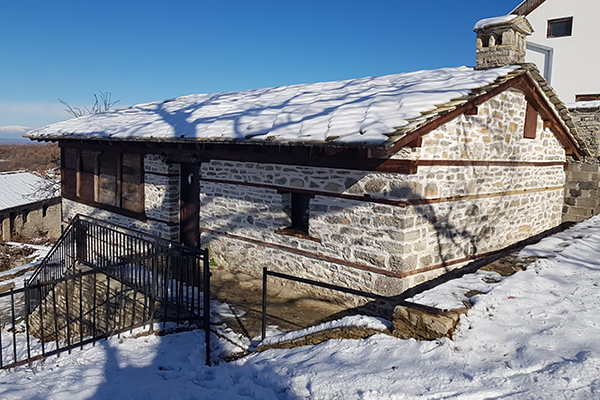
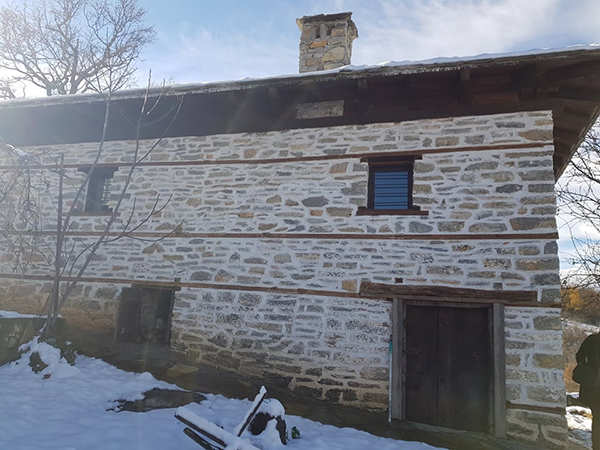
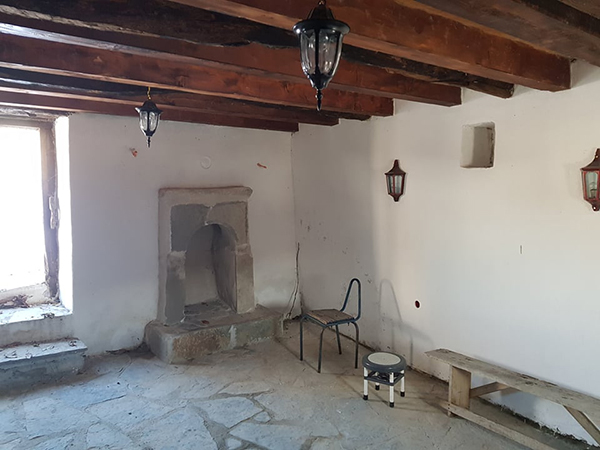
The house of Katarina Josipi, owned by the Dulaj family, is located in the northwest area of the village Zym/Zjum in the region of Has, Prizren. It was built in the 19th century and was used for housing all the time. It was built on sloping ground, in the basement and ground floor. It belongs to the type of house with a wooden veranda, which extends over part of the facade of the first floor. The foundations, the walls of the basement and the load-bearing walls of the ground floor are built of local stone material, in the shape of rectangles, of different sizes, joined with mud mortar. Stabilization and horizontal reinforcement of the walls is done using wooden beams – slats. The dividing walls of the ground floor are made of wooden construction filled with adobe and traditional wicker construction in the form of a braid, filled and plastered with mud plaster. The surface of the interior walls is plastered and painted with lime. Meskat and roof structures are made of wooden beams. The roof is a triangle covered with stone slabs, which is a characteristic of this region. The doors and windows are made of wood. In the basement there is only a fire pit with a fireplace. On the ground floor there is a corridor in the form of a veranda and three rooms, one of which is a guest room. Two granaries were later placed in the attic. In the upper part, the porch has a beam with a profiled cushion. In the interior there are molded pillows, ceilings, wooden wardrobe, shelves, hearths, stoves, granaries, carpets, wooden vessels, earthenware – pots, pans, copper pots and pans, tables, etc. The yard of the house is connected to the complex of buildings of the Dulaj family, a house built in 1962, the ruins of a barn and some stone buildings.
Georeference: 42.274678 20.618662
Category: Cultural Assets
Subcategory: Traditional building
Legal Status of Protection: Category: Architectual heritage, Subcategory: Monument/Ensemble, Serial No.: 458, Unique No.:3426
Is it used for tourism?: No
If not, is there potential for tourism in the future?: Yes
Road infrastructure to the location: Good
Marking and orientation to the location: There are no road signs
Tables on site: There is no table at all


Get Directions
Visited 201 times, 1 Visit today